

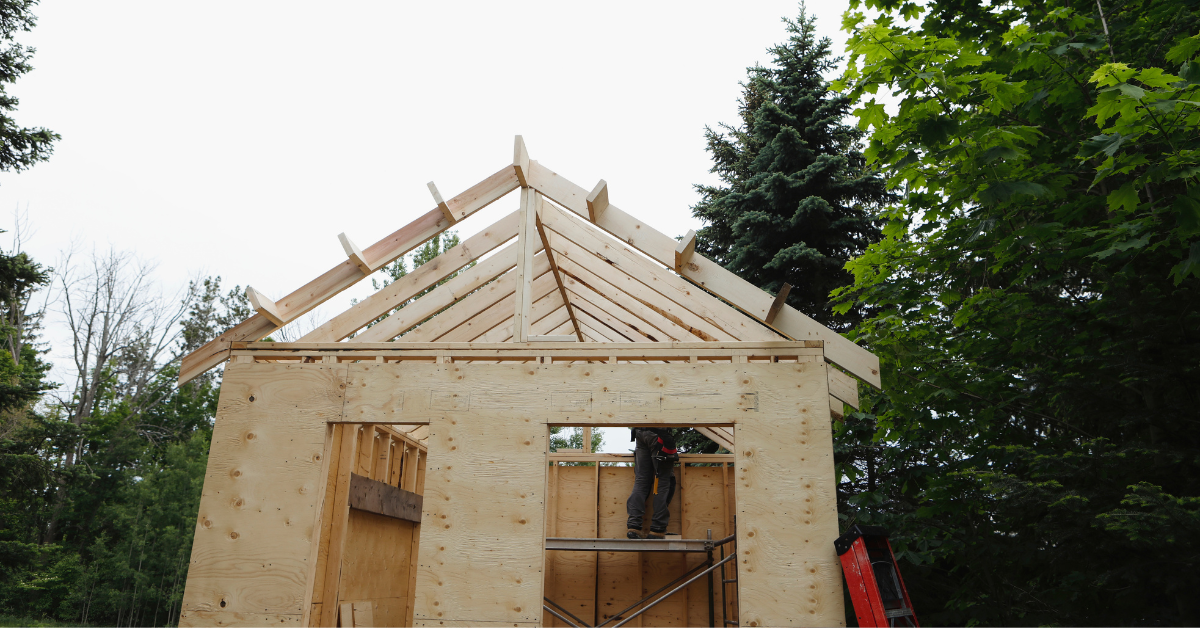
Accessory dwelling units have become a popular option for Wilmington homeowners who want more flexibility from their property. Whether you are planning a private guest space, a rental unit, a home office, a place for aging parents, or a detached backyard cottage, an accessory dwelling unit (ADU) can be a smart way to add usable living space without leaving the neighborhood you already love.
But before you start sketching floor plans, there is one important question to answer first: can you build an ADU on your property in Wilmington?
The answer depends on several factors, including your zoning, existing home, lot layout, setbacks, utilities, flood zone, and permitting requirements. Here is what homeowners should understand before moving forward.
Are ADUs Allowed in Wilmington?
In many cases, yes. Wilmington has updated its approach to ADUs in recent years, making them more accessible for homeowners who meet the required standards. However, being “allowed” does not automatically mean every property is eligible for the exact ADU a homeowner has in mind.
Before moving forward, homeowners should review the City of Wilmington Land Development Code and confirm how local zoning standards apply to their specific property. Factors like lot size, setbacks, existing structures, utilities, flood zones, and neighborhood restrictions can all affect whether an ADU is possible.
That’s why it’s important to look at the property itself before making major decisions. A qualified ADU builder or custom builder can help evaluate whether your lot can support the type, size, and placement of ADU you want to build.
What Determines Whether Your Property Is Eligible?
Every property is different, but most ADU eligibility questions come down to a few major factors.
1. Your Property’s Zoning and Jurisdiction
The first step is confirming your zoning district and whether your property is located inside Wilmington city limits or in an unincorporated area of New Hanover County. This matters because zoning standards, review processes, and permitting requirements can vary depending on jurisdiction.
For properties within the City of Wilmington, homeowners should verify that the proposed ADU complies with the City’s Land Development Code. If the property is outside city limits, county rules may apply instead.
This is where experienced ADU contractors can save time early in the process. Before you invest in design work, they can help review the zoning, property boundaries, setbacks, and any site-specific limitations that may affect the project.
2. The Existing Primary Home
An ADU must be accessory to a principal dwelling. In simple terms, that means there needs to be an existing primary home on the property, and the ADU is secondary to that home.
This can affect what you are allowed to build, how large the ADU can be, and where it can be placed. The ADU should feel complementary to the main residence, not like a competing structure that overwhelms the property.
For homeowners who are also considering buying land near Wilmington, this is an important point to think through before purchasing. If your long-term plan includes a custom home and a future ADU, it helps to evaluate the land with both goals in mind. For more guidance on the land-buying side, read our Beginner’s Guide to Buying Land Near Wilmington, North Carolina.
3. ADU Size Limits
Size is one of the biggest factors in determining what you can build. Wilmington’s ADU rules include limits based on the size of the primary home, with a maximum square footage cap.
That means a larger primary home may allow for a larger ADU, while a smaller home may limit the allowable ADU size. This is especially important if you are imagining a full detached guest cottage, a two-bedroom unit, or a garage apartment with extra living space.
Custom ADU builders can help you compare what is allowed with what is practical. Sometimes a smaller, well-designed ADU can provide everything you need while staying within code, budget, and site constraints.
4. Setbacks and Placement on the Lot
Even if your zoning allows an ADU, your lot still needs enough usable space for the structure. Setbacks determine how close a building can be to property lines, existing structures, streets, easements, and other site features.
Placement can also be affected by:
- Driveways and parking areas
- Existing trees
- Drainage patterns
- Septic or sewer connections
- Utility lines
- Access for construction
- Outdoor living areas
- Neighboring homes
- Existing accessory structures
This is one of the main reasons it helps to work with an ADU builder who understands local site planning. A good design is not just about the floor plan. It also needs to fit the property.
5. Utilities, Sewer, and Site Conditions
ADUs need proper utility connections, which may include water, sewer, electric, HVAC, and possibly gas depending on the design. In some cases, existing service may need to be evaluated or upgraded to support the additional living space.
Site conditions can also affect feasibility and cost. For example, a property with limited access, poor drainage, mature trees, or complicated grading may require additional planning before construction can begin.
This is where a custom builder can help homeowners understand the full picture. The structure itself is only one part of the project. The site work, utilities, permitting, and inspections are just as important.
6. Flood Zones, HOA Rules, and Other Restrictions
In the Wilmington area, flood zones and coastal conditions can play a major role in construction planning. If your property is located in or near a regulated flood area, additional requirements may apply. These can affect foundation design, elevation, utilities, materials, insurance considerations, and overall project cost.
HOA rules, neighborhood covenants, historic districts, and overlay districts may also affect your ADU plans. These restrictions can influence exterior materials, rental use, parking, detached structures, and design approvals. Even if the city or county allows the ADU, private neighborhood restrictions may still apply.
Before beginning the design process, homeowners should review any HOA documents, deed restrictions, or architectural guidelines tied to the property.
Why Work With a Custom ADU Builder?
If all of this feels like a lot to sort through, don’t worry. Between zoning, setbacks, utilities, flood zones, permitting, design decisions, and construction planning, there are several details that need to come together before an ADU can be built. You don’t have to figure it all out on your own.
Our team can help guide you through the process from the very beginning. Whether you already own property in Wilmington or are considering purchasing land with an ADU in mind, our team can help evaluate the site, identify potential challenges, and determine what may be possible before you move too far into the planning process.
From there, we can help you choose the right path for your project. We can design-build a custom ADU from scratch, creating a layout that is tailored to your property, lifestyle, and long-term goals. We can also build from Architectural Design’s full catalog of more than 25,000 home plan options, helping you find an ADU plan that fits your needs and then adapt it to your site.
Thinking About Building an ADU in Wilmington?
If you’re considering an ADU, the best place to start is with your property. Before choosing a floor plan or setting a final budget, make sure you understand your zoning, setbacks, utilities, flood zone, and any neighborhood restrictions that may apply.
Eastern Construction Group can help you take the next step with confidence. Whether you are exploring a detached backyard cottage, garage apartment, guest suite, or fully custom ADU, our team can help you determine what is possible and create a plan that fits your property and your goals.
Contact us today to start a conversation about building an ADU on your Wilmington property.